

 English
0.05mm Wall-Thickness Gap: How a Mold Flaw Becomes a Bottle Defect
Content
The Error Starts at the Core, Not the Cavity
A production manager once described it as a "ghost line" — a faint streak running down one side of a batch of preforms, visible only under polarized light. It wasn't dirt, and it wasn't a scratch. It was the signature of two melt flows meeting slightly out of sync inside the mold, a symptom that traced back to a core pin that had drifted off-center by a fraction of a millimeter.
Most operators inspect the cavity first when wall thickness starts to vary. That's usually the wrong place to look. The core — the pin that forms the hollow interior of the preform — is the part under constant thermal and mechanical stress during every cycle. Once it flexes, wears unevenly, or loses its centering in the cavity, the melt no longer distributes symmetrically around it. One side of the preform wall ends up thinner than the other, even though the outer dimensions measured at the neck and overall length still pass inspection.
This is why wall-thickness problems often appear gradually rather than all at once. A new mold performs well for weeks, then a small variance shows up, and it gets worse with every few thousand cycles. That progression is consistent with industry analysis of stretch-blow defects, which points to core wear and cooling asymmetry as the most frequent root causes — not the blow mold itself.
How a 0.05mm Gap Travels Downstream
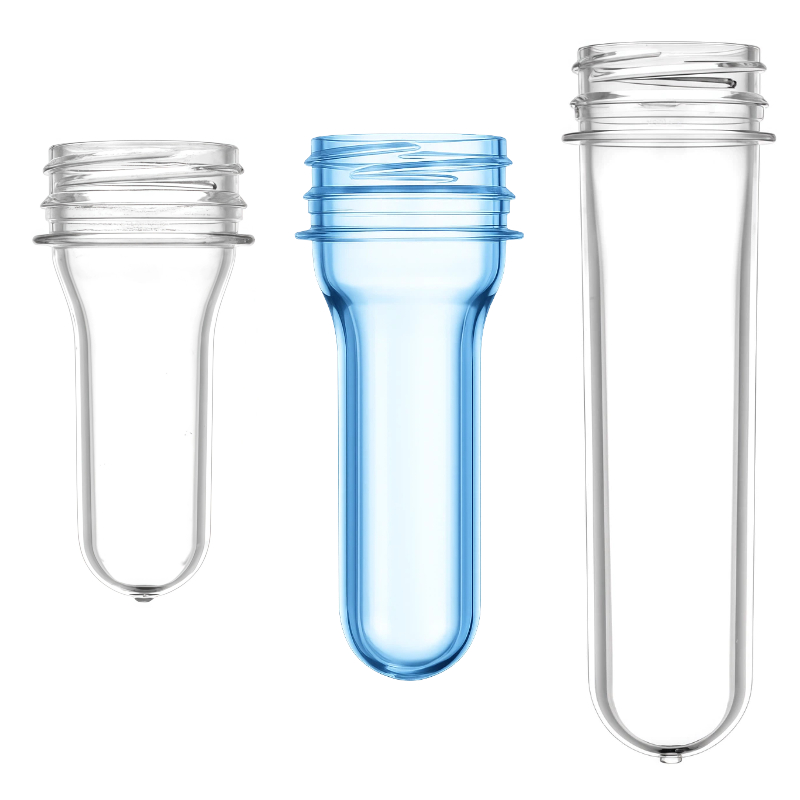
A wall-thickness variance is rarely described in absolute terms, because tolerance depends entirely on how long the preform body is. A short preform destined for a compact water bottle has almost no room for error; a longer preform for a larger container can tolerate a slightly wider spread. The table below reflects the kind of graduated tolerance bands used in preform design documentation.
| Body Length | Max. Wall-Thickness Variation |
|---|---|
| 50–65 mm | 0.04 mm |
| 65–85 mm | 0.05 mm |
| 85–100 mm | 0.06 mm |
| 100–120 mm | 0.07 mm |
| 140–160 mm | 0.10 mm |
Numbers like these come from documented preform design specifications, and they explain why a 0.05mm gap isn't automatically catastrophic — but it can just as easily be the entire allowable margin for a mid-length preform, meaning there is zero buffer left before the part is technically out of spec.
The gap doesn't stay a molding-stage number. During reheat stretch blow molding, PET has a self-correcting property: as one region of the preform begins to stretch, it strain-hardens and toughens, which should force cooler, thicker regions to stretch instead. In a well-controlled process this evens things out. But when the starting variance is already at the edge of tolerance, that self-leveling mechanism runs out of room to compensate — and the imbalance carries straight through into the blown bottle. This is closely tied to how wall thickness and neck geometry interact during blow molding, since neck-area dimensional stability determines how evenly the rest of the body can stretch.
What Shows Up on the Finished Bottle
The most visible symptom is a bottle that leans. Carbonated beverage bottles are especially sensitive: once pressurized, a wall that's thinner on one side expands more than the opposite side, and the bottle tilts even while sitting upright on a flat surface. It's a defect that's easy to spot on a retail shelf and hard to explain away as a filling-line issue, because the root cause sits upstream in the preform itself.
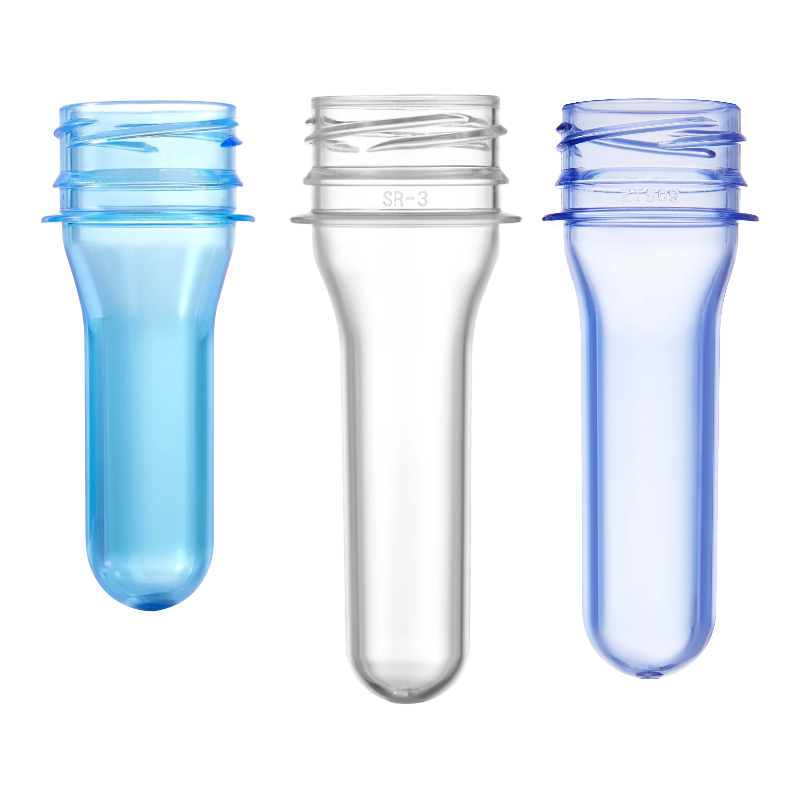
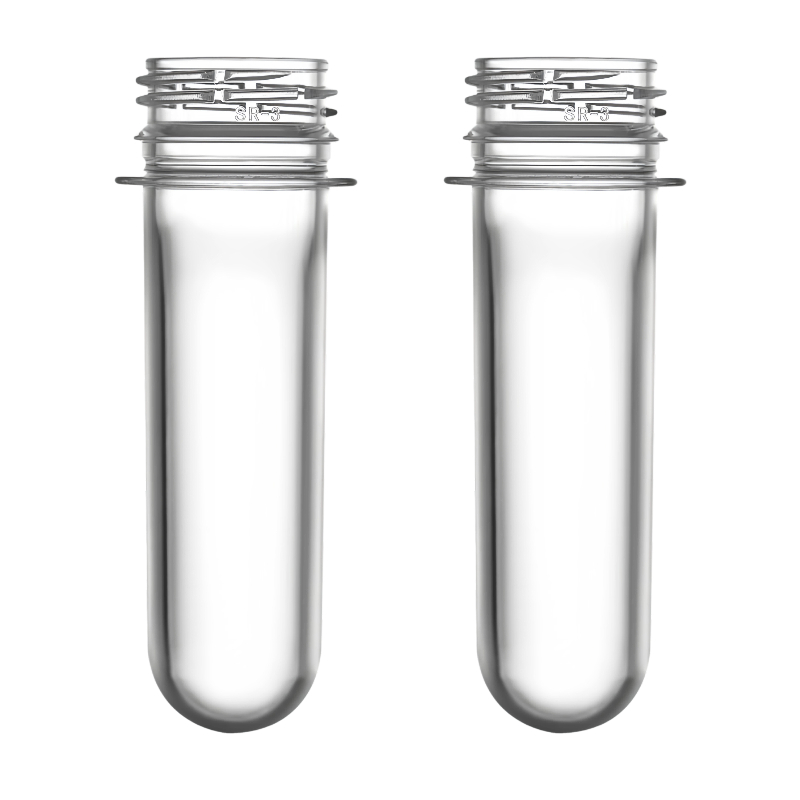
Less visible but more costly are the structural failures that surface later — during transport, stacking, or a drop test. A locally thin wall becomes the weak point in an otherwise passing bottle, and that's where cracks or blowouts originate under stress that a uniformly-walled bottle would absorb without issue. For products packaged in our 30mm PET preforms and similar shorter-body formats, this matters even more, since the tolerance band at that length is already among the tightest.
Clarity can suffer too. Uneven cooling across the preform wall creates uneven shrinkage, and that unevenness often shows up later as inconsistent haze or localized whitening in the blown bottle — a cosmetic defect that, on inspection, traces back to the same thermal imbalance that caused the thickness gap in the first place.
Catching It Before It Reaches Your Line
The fix starts with measurement, not guesswork. Real-time wall-thickness sensors on the injection line catch drift as it develops, rather than after a full shift's output has already been produced. Pairing that with regular core and cavity alignment checks — rather than waiting for a visible defect — keeps the variance from creeping toward the tolerance ceiling in the first place.
For buyers, the practical takeaway is to ask suppliers what they actually measure, not just what they claim to control. A supplier who can show wall-thickness data at multiple points around the preform circumference, tied to a specific mold and cavity number, is working from evidence rather than assumption. That kind of documentation is worth requesting as part of any incoming quality check — our detailed guide to checking PET preform quality outlines what that verification should look like before a shipment leaves the factory.